Your Kitchen Should Make Life Easier. Here’s Where to Start.
A kitchen can look beautiful and still be frustrating to use. There might be nowhere to set groceries beside the fridge, drawers that collide with the dishwasher, or an island that makes the room harder to move through.
A successful kitchen renovation starts by solving those everyday problems. Before choosing cabinet colours and countertops, consider how the space needs to work for your household.
At Prestige Valley Construction, we help homeowners in Abbotsford and the Fraser Valley bring layout, storage, lighting, and finishes together through thoughtful design. These six details are worth planning before construction begins.
1. Plan Around How You Actually Cook
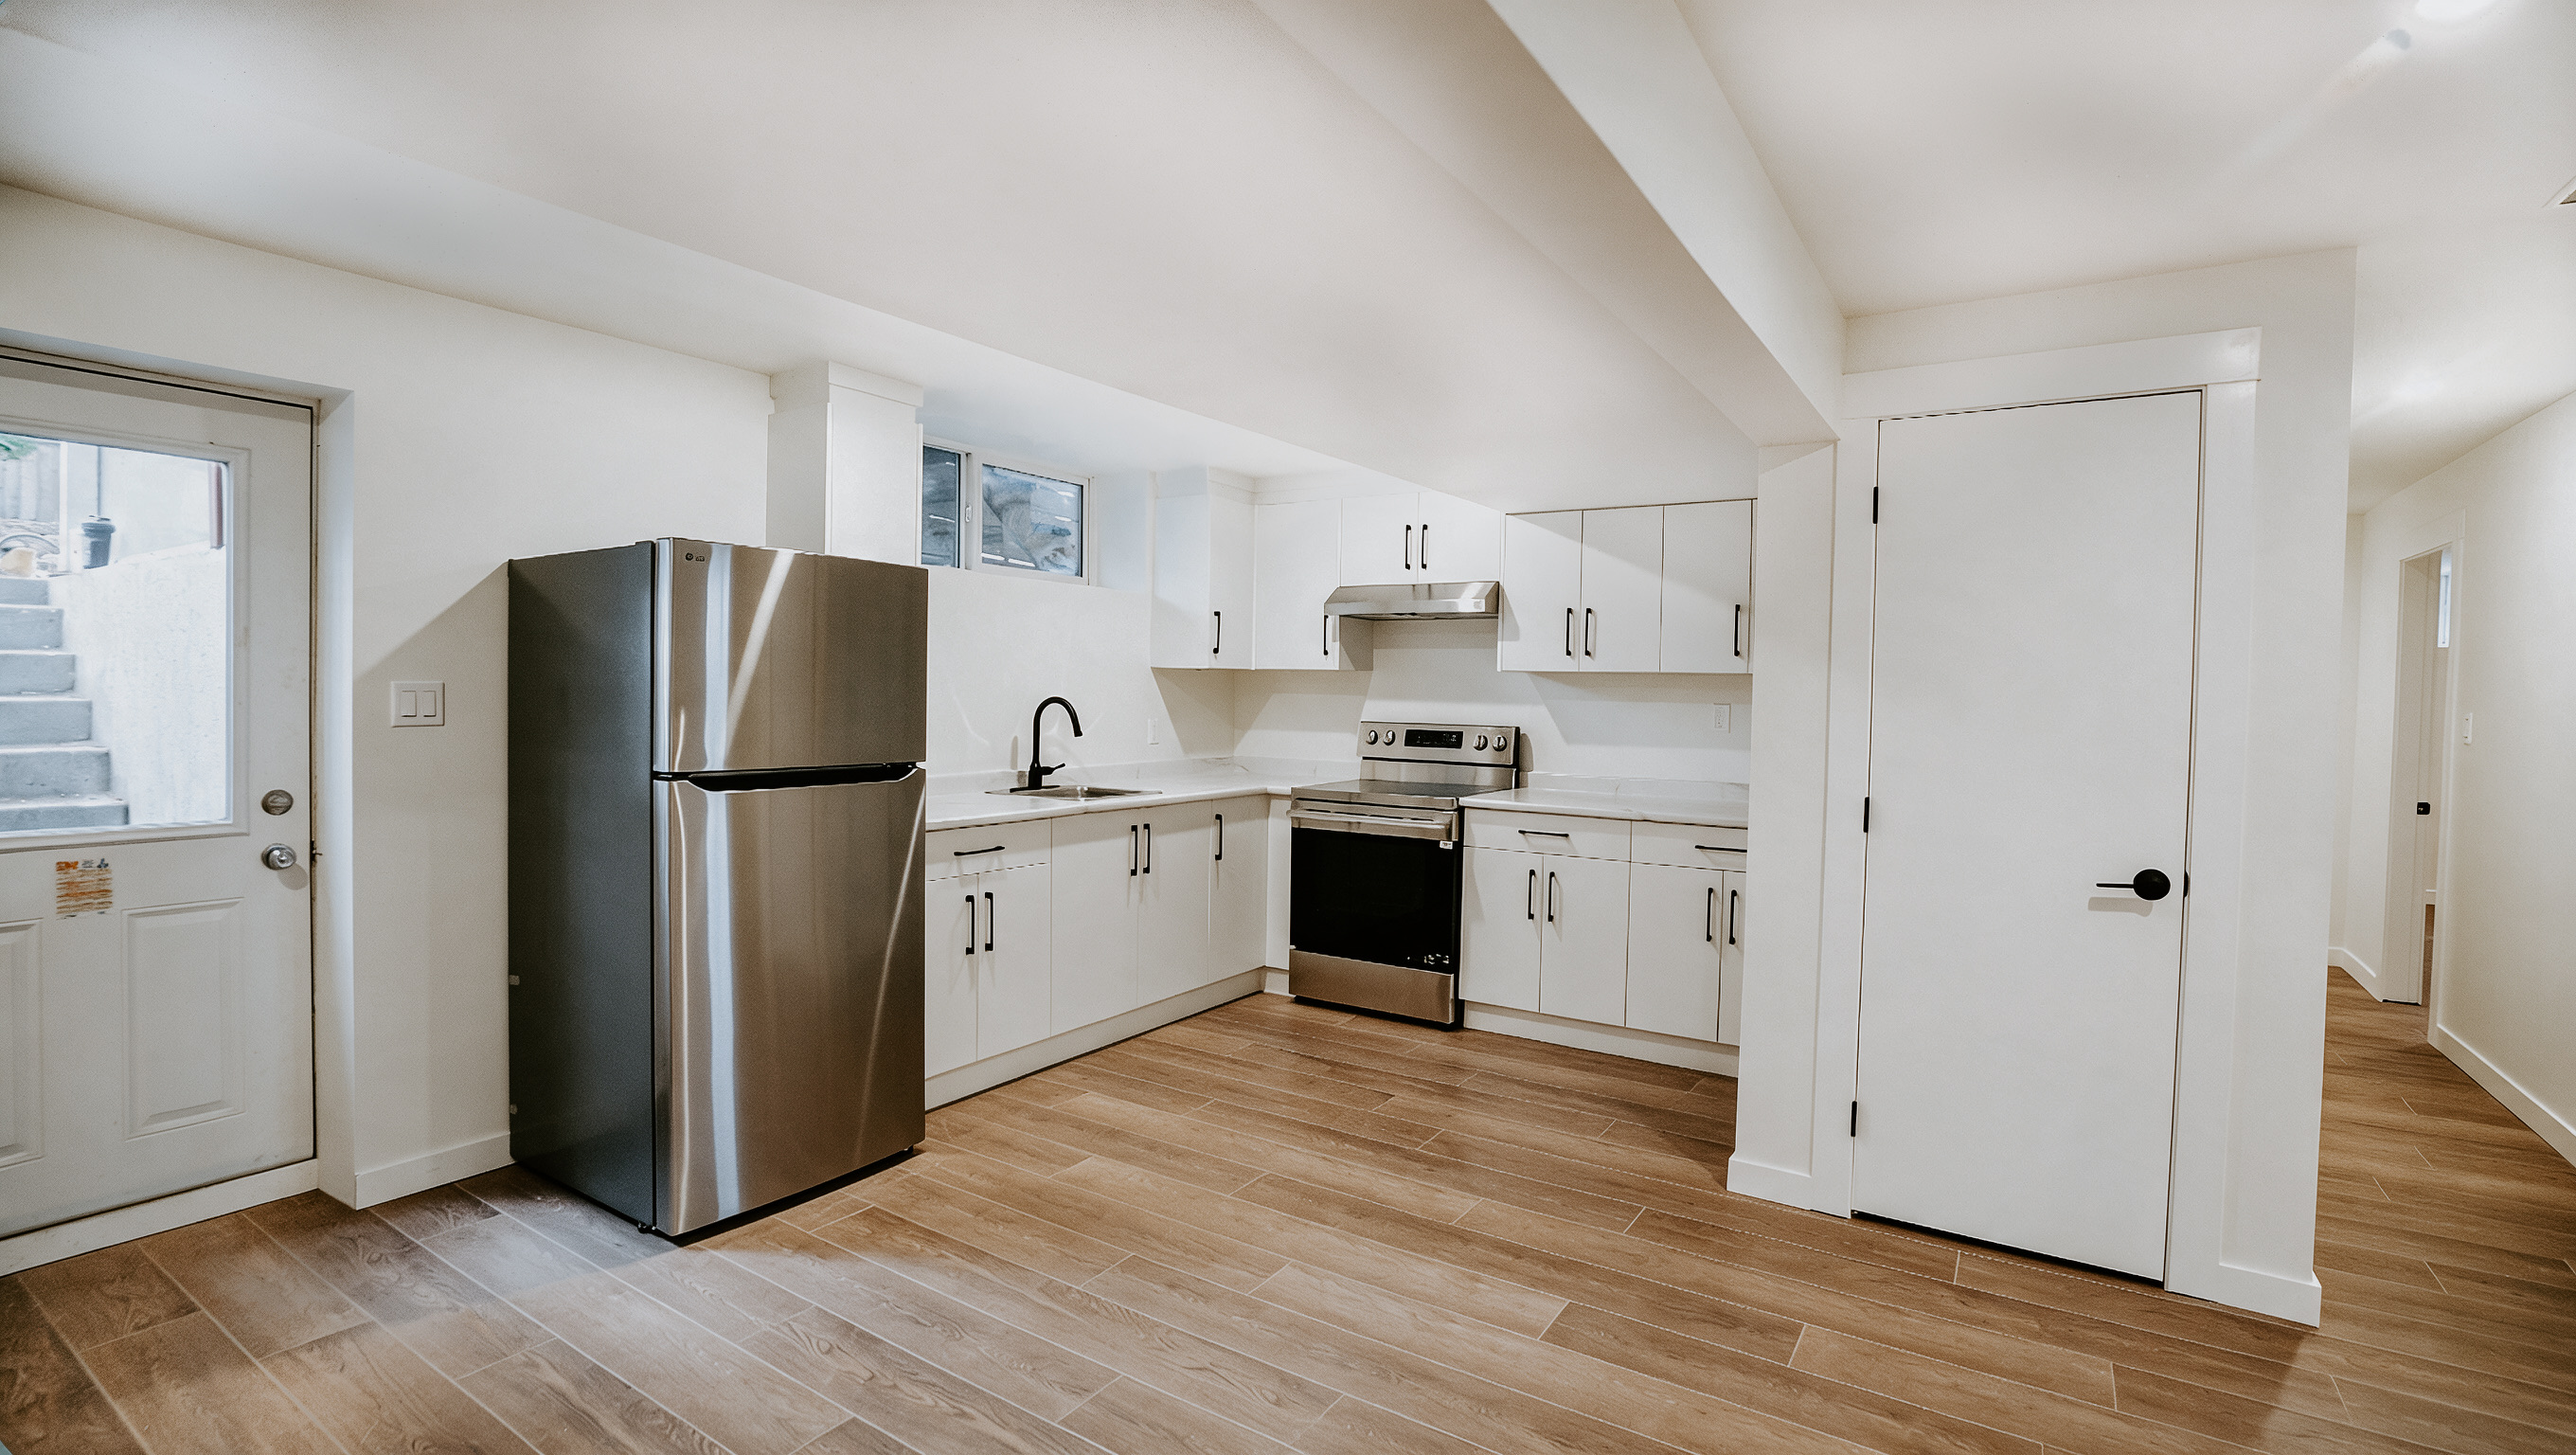
Think about your kitchen on a busy weekday. Where do you prepare meals? Can someone reach the fridge without walking through the cooking area? Is there a convenient place to unload the dishwasher?
The relationship between your sink, appliances, work surfaces, and storage affects how comfortable the kitchen feels. A layout that works for one person may feel crowded when two people are cooking together.
Start by identifying the moments that frustrate you. Those details give your renovation a practical direction and help your designer understand what needs to change.
2. Give Your Island a Clear Purpose
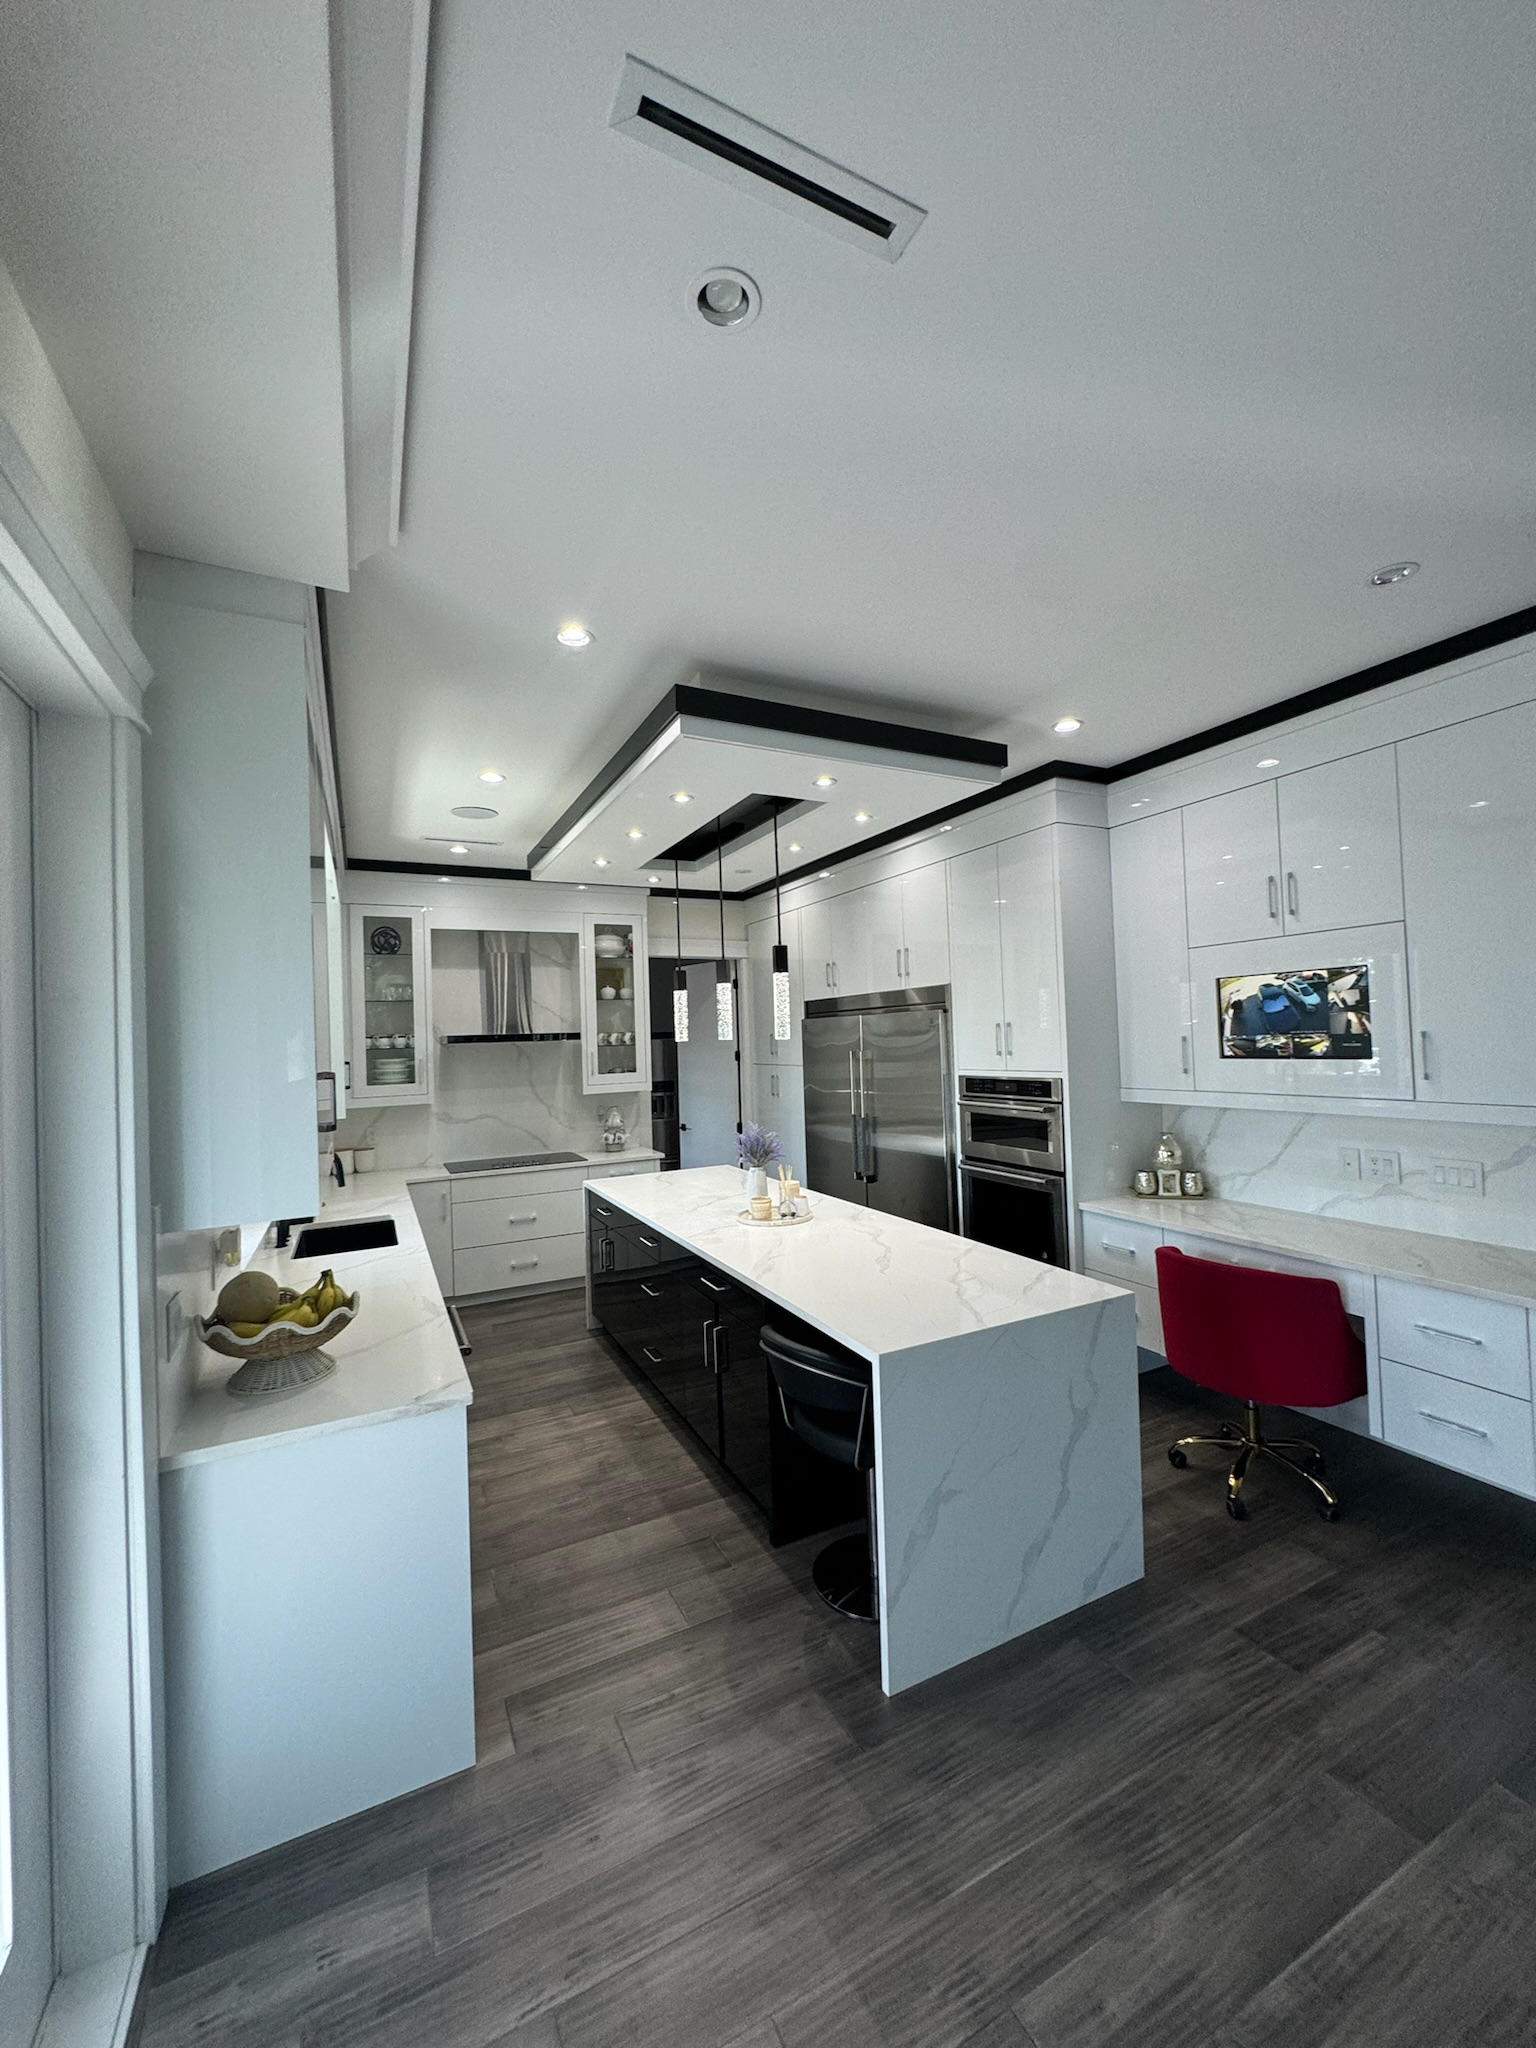
A kitchen island can provide preparation space, seating, and storage, but it needs to fit the room. An oversized island may restrict walkways or interfere with appliance doors.
Decide what you want the island to do. Will it be your main preparation area, a place for quick breakfasts, or somewhere guests can sit while you cook?
Consider the space around it as carefully as the island itself. Seating, open drawers, and the dishwasher all need room to function. In a smaller kitchen, a peninsula or a more efficient cabinet layout may suit the space better.
3. Design Storage Around What You Own
More cabinets do not automatically mean better storage. The most useful kitchen storage gives everyday items a convenient home.
Deep drawers can make pots and pans easier to reach. Pull-out storage can improve access to pantry items. Dedicated spaces for recycling, small appliances, and baking supplies can keep countertops clearer.
Before planning cabinetry, make a list of what you use regularly and what currently has no proper place. That helps turn storage from an afterthought into part of the design.
4. Think About Lighting Before Installation
One ceiling fixture rarely meets every kitchen lighting need. Preparation areas need useful light, while seating and dining areas may benefit from a softer atmosphere.
Plan lighting alongside the cabinet layout. Under-cabinet lighting can illuminate work surfaces, while island pendants help define a gathering area. Fixture placement should also account for cabinet doors, sightlines, and where people stand.
Making these decisions early allows electrical work and cabinetry installation to follow the same plan.
5. Compare Finishes as a Complete Palette
Cabinet doors, countertops, backsplash tile, flooring, and hardware will all sit together in the finished kitchen. Choosing each one separately can make it difficult to achieve a cohesive result.
View samples together and consider them in your home’s lighting. Look at undertones, texture, and how much visual detail each surface adds. Maintenance matters too, particularly in a kitchen that sees daily cooking and family activity.
Our in-house design team uses detailed 3D renderings to help you visualize the overall direction. Physical samples remain useful for assessing the colour and feel of the actual materials.
6. Understand the Work Behind the Design
Relocating a sink, moving appliances, or removing a wall can change the scope of a kitchen renovation. Existing plumbing, electrical systems, and structural conditions need to be considered alongside your design goals.
A documented scope helps clarify what work is included and gives the construction team a shared plan. Material selections and cabinetry lead times also need to be coordinated before installation.
Prestige Valley Construction reviews designs for buildability and budget, then coordinates trades through a written schedule and dedicated site lead. Additional work is priced and approved by you in writing before proceeding.
Plan Your Kitchen Renovation With Prestige Valley Construction
With 40+ years of combined team experience and 150+ projects completed, Prestige Valley Construction brings practical construction knowledge to the design process.
We work with homeowners in Abbotsford, Mission, Chilliwack, Langley, and Aldergrove to create kitchens that support everyday cooking, storage, and gathering.
Contact our team to discuss what is working in your kitchen, what needs to change, and what you want your renovation to achieve.

Your Next Home Project Starts With an Idea.
Subscribe to our newsletter
Lorem ipsum dolor sit amet, consectetur adipiscing elit. Suspendisse varius enim in eros elementum tristique.
Related posts
Explore more renovation ideas, design inspiration, and practical advice for your next home project.