Small Bathroom. Daily Frustrations. More Possibilities Than You Think.
A small bathroom does not have to feel crowded. Sometimes, the biggest improvements come from choosing a better-sized vanity, creating storage where it is needed, or changing how the shower and door fit into the layout.
The key is understanding what makes the room difficult to use before adding new finishes. A bathroom renovation should improve your morning routine as much as its appearance.
Prestige Valley Construction helps homeowners in Abbotsford and the Fraser Valley turn compact bathrooms into comfortable, practical spaces. Here are the details to consider when planning yours.
Identify What Makes the Bathroom Feel Small
A bathroom’s dimensions only tell part of the story. An oversized vanity, awkward door swing, limited lighting, or a lack of storage can make the room feel more restricted than it needs to be.
Think about where the problems happen. Do you struggle to open a drawer fully? Are toiletries always covering the counter? Is there nowhere convenient to hang a towel?
These everyday issues help establish priorities. Solving them may improve the room without expanding its footprint.
Choose a Vanity That Fits Your Routine
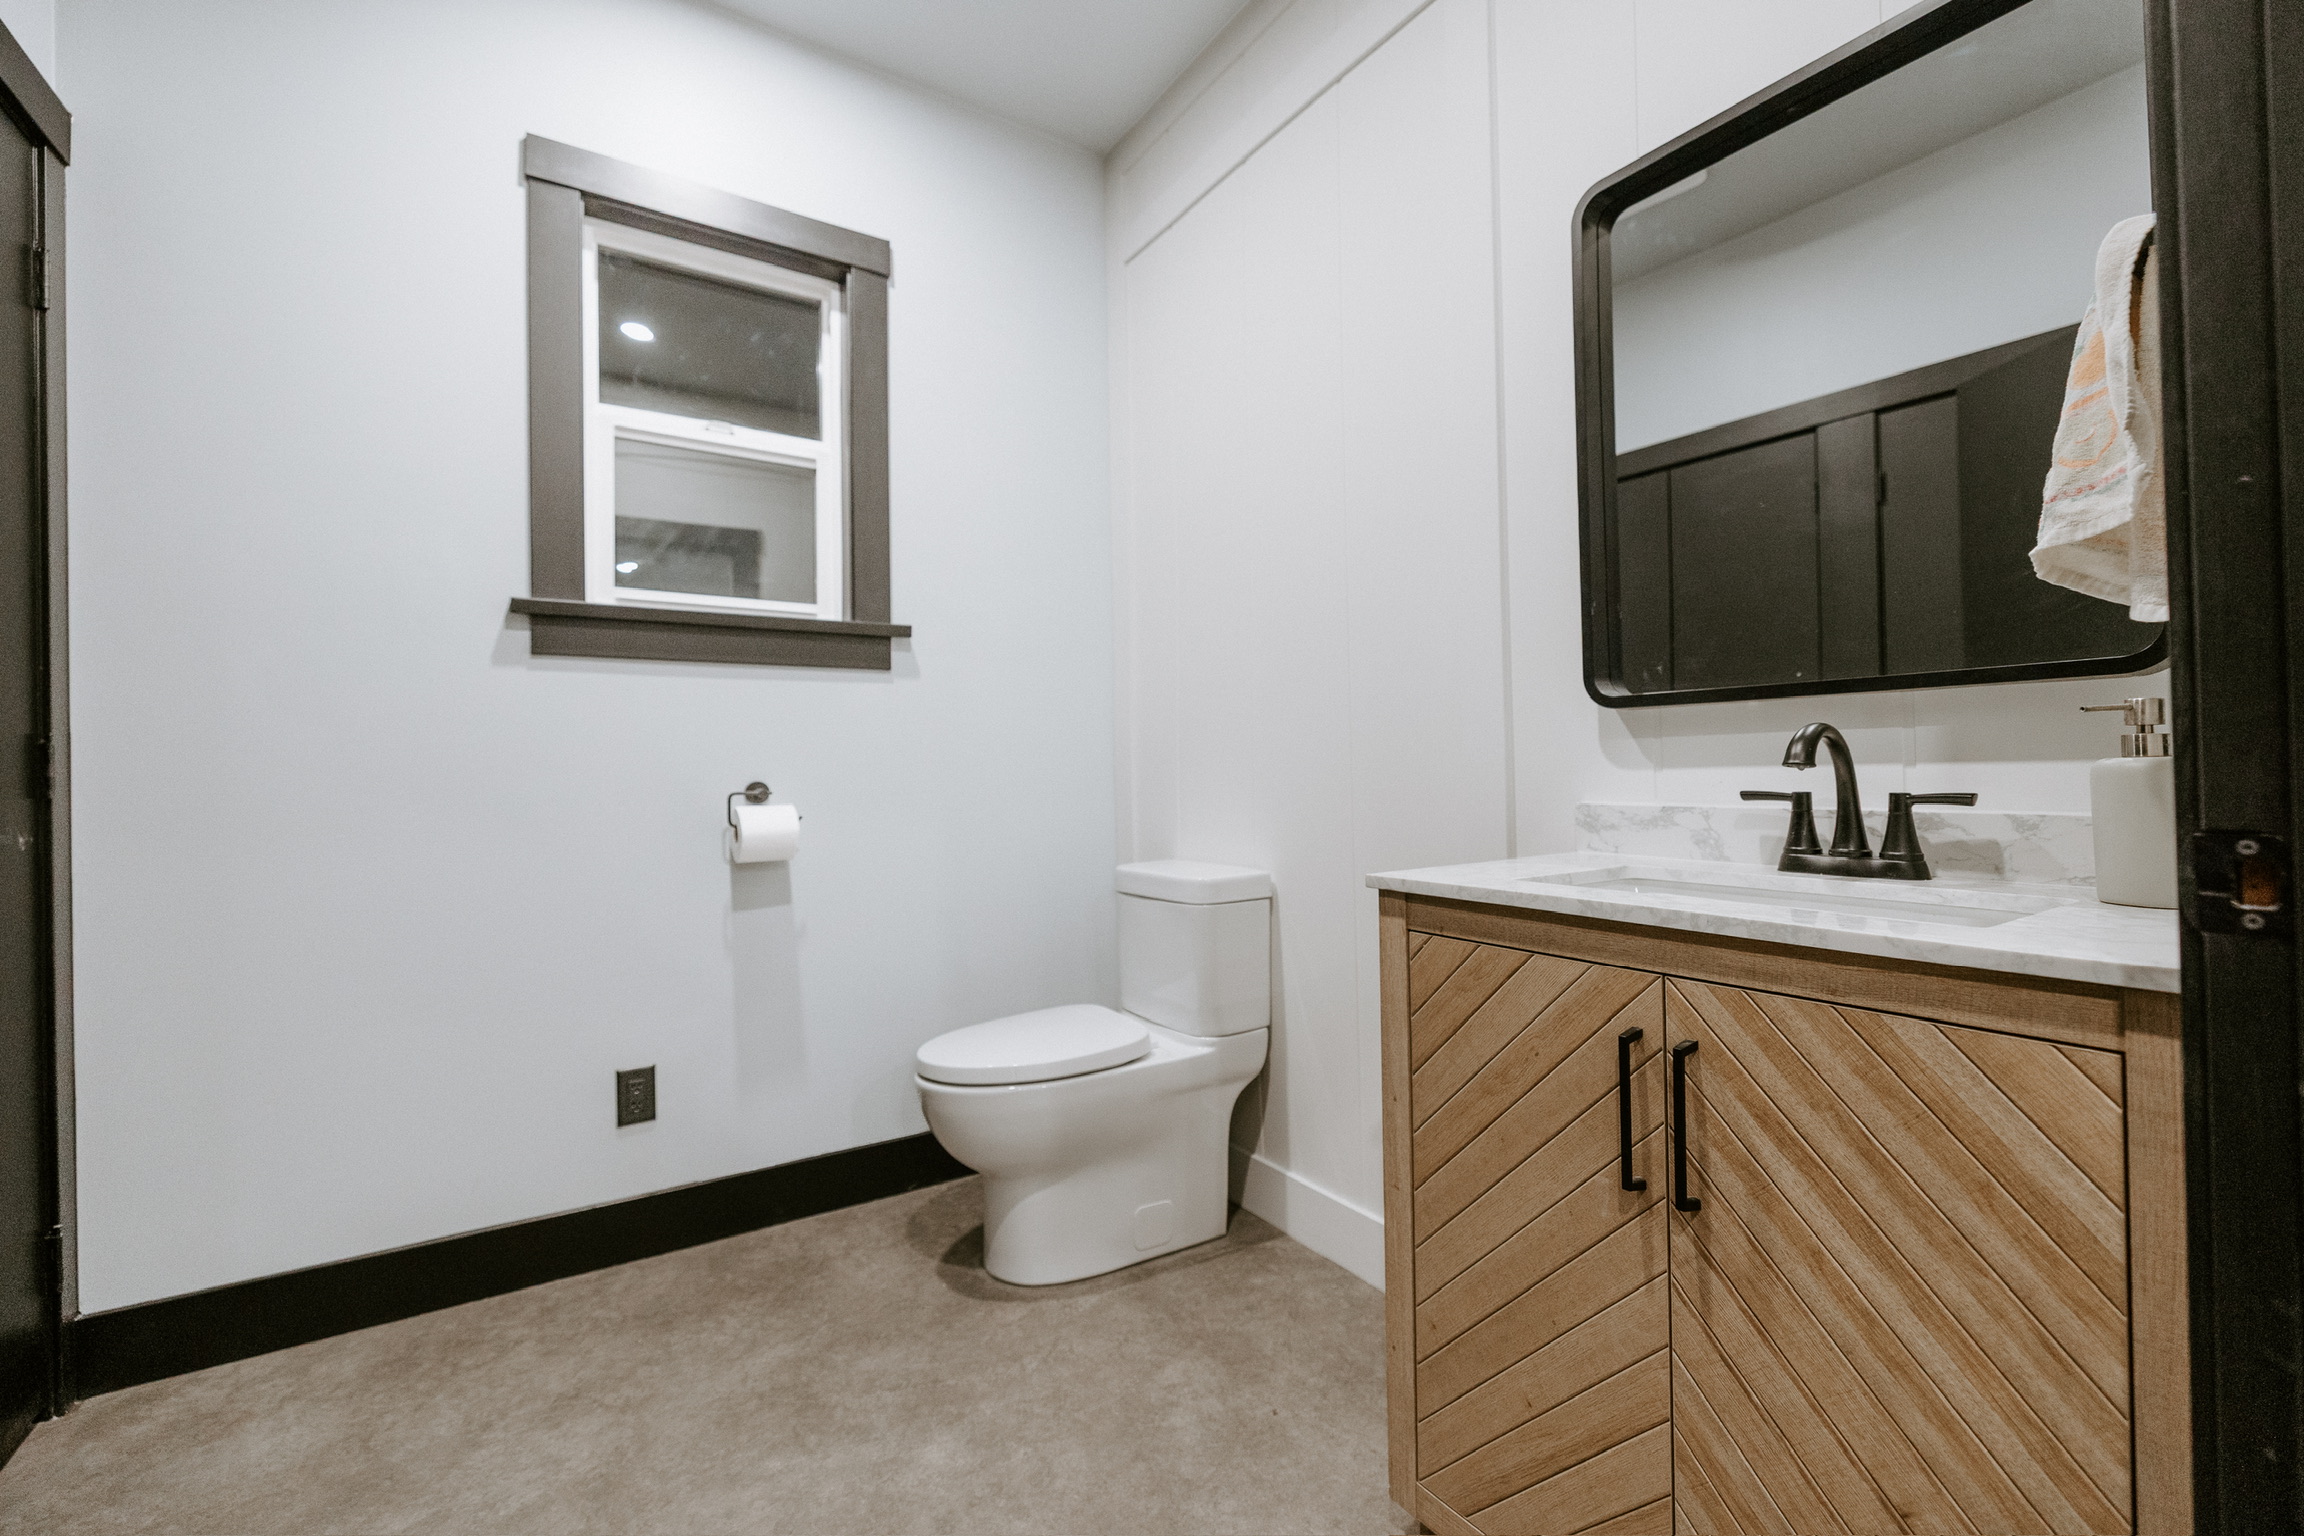
The largest vanity that fits is not always the most practical choice. You also need comfortable access to the shower, toilet, and doorway.
Consider how you use the storage. Drawers can help organize smaller items, while cupboard space may be useful for taller products and cleaning supplies. A wall-mounted vanity can reveal more floor area, although its storage capacity and installation requirements need consideration.
For a shared bathroom, weigh the benefits of two sinks against the counter space and storage they would occupy. A thoughtfully arranged single vanity may serve your household better.
Decide Whether You Need a Bathtub
Replacing an unused bathtub with a walk-in shower can change how a bathroom looks and functions. However, the decision should reflect your household’s needs.
A bathtub may be important for young children or anyone who enjoys soaking. A shower may be more useful if the tub is rarely used and easier daily access is a priority.
A tub-to-shower conversion requires careful assessment of the existing plumbing, drain location, and available space. The shower entrance and enclosure also need to work with nearby fixtures.
Prestige Valley Construction helps you explore these options during planning so the finished bathroom suits the way you live.
Build Storage Into the Design
In a compact bathroom, storage should be easy to reach without obstructing movement.
A shower niche can keep bottles off the shower floor. Vanity drawers can organize daily essentials. A recessed mirror cabinet may provide additional storage where wall conditions allow.
Plan towel hooks, toilet paper holders, and other accessories early as well. Their positions affect convenience and may require support behind the finished wall.
The aim is to give frequently used items a place without filling the room with additional furniture.
Use Lighting and Finishes Together
A single overhead light can leave the vanity area poorly lit. Consider lighting around the mirror as well as general room lighting, with fixtures appropriate for their intended location.
A consistent material palette can also help the bathroom feel more cohesive. Too many competing colours, patterns, and transitions can make a compact space look busy.
Glass shower enclosures can preserve sightlines, while carefully chosen mirrors can reflect light. These details influence how open the room feels, even when its dimensions stay the same.
Plan What Goes Behind the Tile
New tile and fixtures are only part of a bathroom renovation. Waterproofing, drainage, ventilation, and the condition of the surfaces beneath the finishes all deserve attention.
Existing issues may become visible once old fixtures and materials are removed. Planning how discoveries will be documented and addressed helps keep decisions clear during construction.
At Prestige Valley Construction, additional work is priced and approved by you in writing before proceeding. This gives you an opportunity to understand the proposed work and its effect on the project.
Visualize Your Bathroom Before Construction
A floor plan helps establish dimensions, while 3D renderings make it easier to picture the vanity, shower, tile, and lighting together.
Our in-house design team uses these tools to help you compare options and refine the layout before construction begins. We review the design for buildability and budget, then coordinate the trades through a written schedule.
With 40+ years of combined team experience and 150+ projects completed, we bring thoughtful planning and skilled craftsmanship to bathroom renovations throughout the Fraser Valley.
Start Planning Your Bathroom Renovation
Whether you are updating a small ensuite or improving a family bathroom, start with what you need the space to do better.
Prestige Valley Construction serves homeowners in Abbotsford, Mission, Chilliwack, Langley, and Aldergrove. Contact our team to discuss your bathroom layout, storage needs, and ideas for a more comfortable space.

Your Next Home Project Starts With an Idea.
Subscribe to our newsletter
Lorem ipsum dolor sit amet, consectetur adipiscing elit. Suspendisse varius enim in eros elementum tristique.
Related posts
Explore more renovation ideas, design inspiration, and practical advice for your next home project.